Create Your First Project
Start adding your projects to your portfolio. Click on "Manage Projects" to get started


#84 Campus Multi-Use Renovation
Location
Middletown, NY
Completion
2025
Size
41,685 SF
Role
Architect of Record / Design Architect / Construction Administration
Project type
Mixed-Use / Historic Adaptive Reuse
Service
Architectural Design, Interior Design, Construction Documents
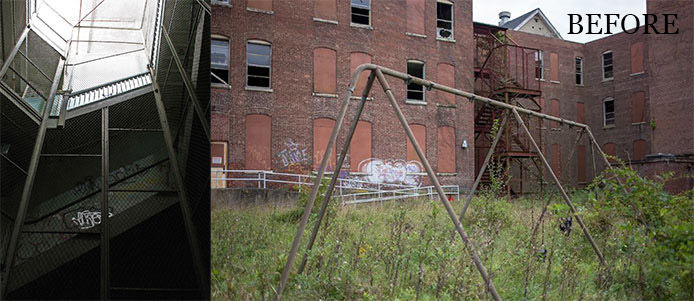
Originally constructed as part of the former State Homeopathic Hospital, this abandoned historic masonry building is one of the campus's most significant architectural landmarks. Its adaptive reuse presents a complex design challenge, transforming the long-vacant structure into a vibrant multi-functional hub that accommodates offices, classrooms, art studios, film studios, computer labs, exhibition spaces, a café, and other campus facilities.
Respecting the building's historic character and distinctive masonry façade, the design introduces contemporary glass curtain wall additions at the four corners of the building. These transparent elements reflect the surrounding landscape while revealing the dynamic activities within, creating a thoughtful dialogue between the historic fabric and the evolving life of the campus. The project demonstrates how adaptive reuse can preserve architectural heritage while providing flexible, modern spaces that support education, creativity, and community engagement.